



Address
910 Belle Wood Dr., Henderson, KY
Price
$ 729,900
Property Attributes
- MLS#260580
- TypeSingle Family
- Listing Status Active
- CountyHENDERSON
- CityHenderson
- AreaHenderson City
- Zip42420
- Style1 1/2 Story
- Year Built1992
- Price$ 729,900
- Bedrooms5
- Full Bathrooms4
- Half Bathrooms1
- Sqr Footage3624
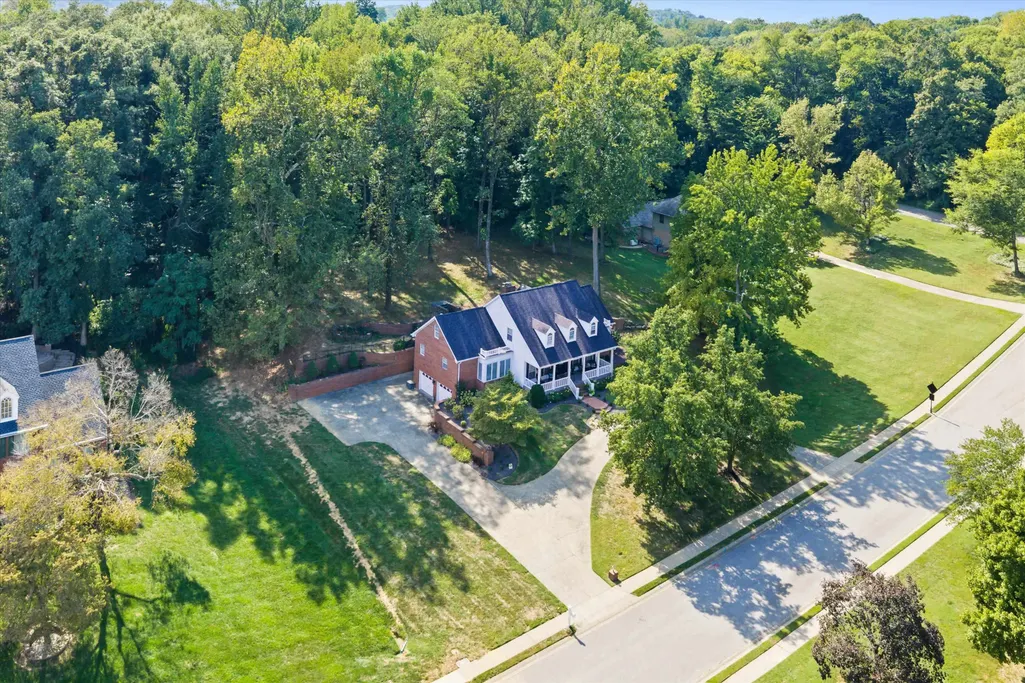
- Lot Size0.89 Acres
Data Source:
Henderson Audubon Board of REALTORS®
Property Description
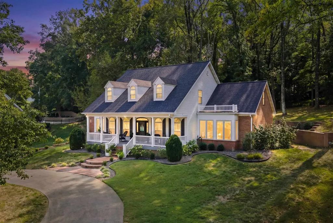
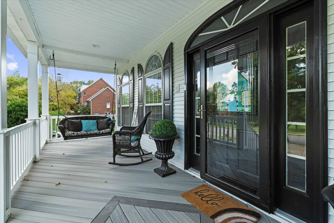
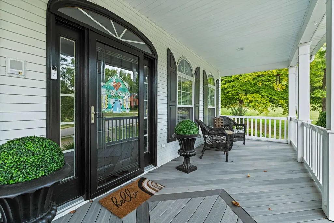
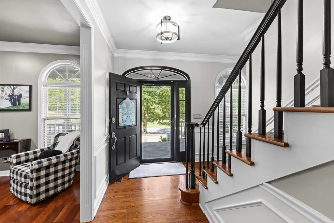
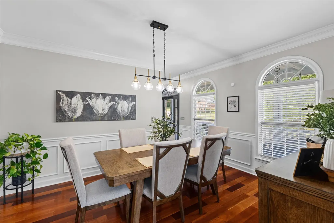
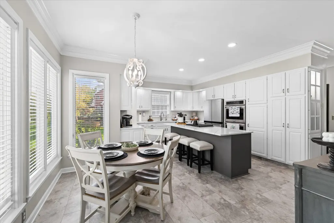
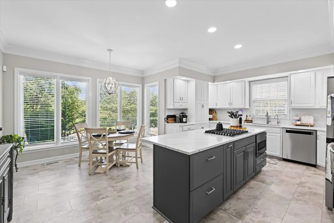
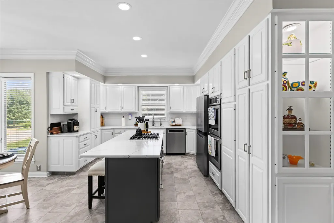
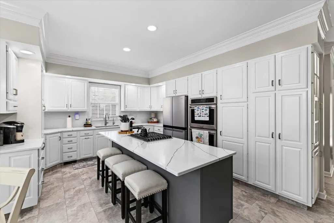
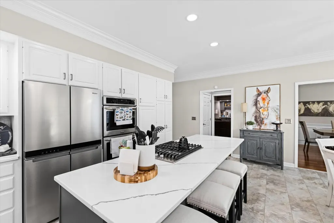
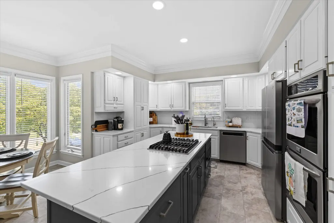
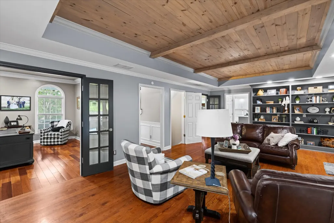
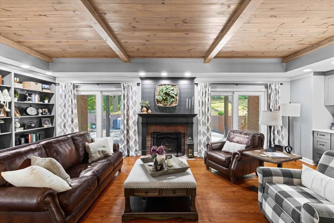
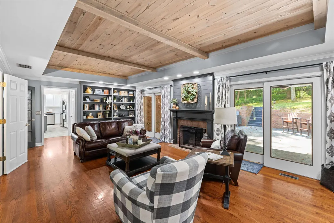
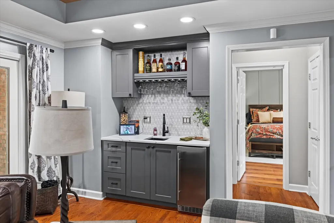
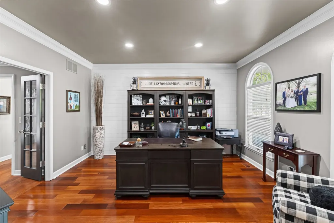
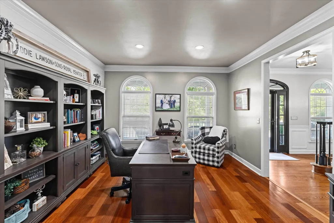
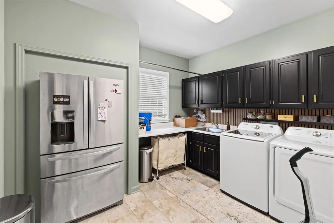
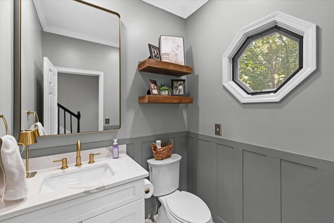
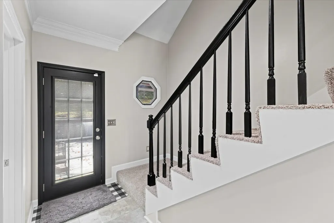
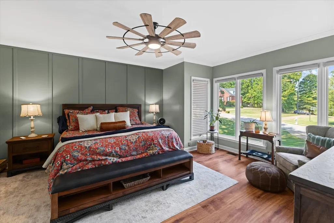
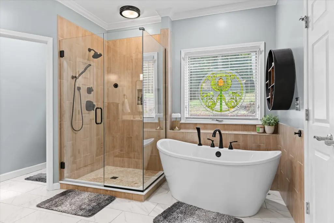
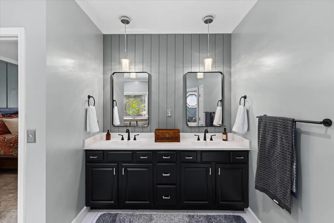
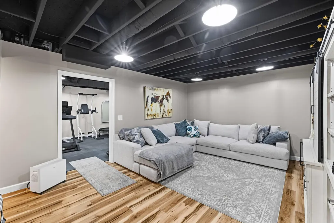
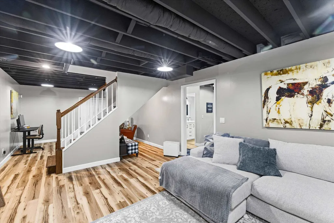
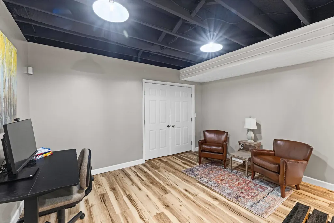
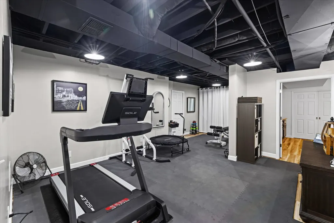
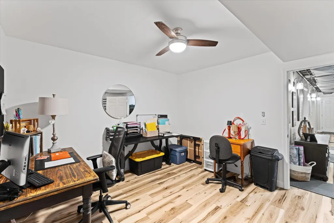
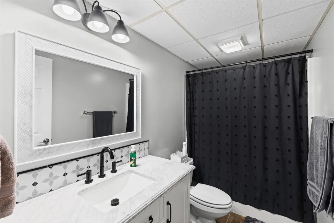
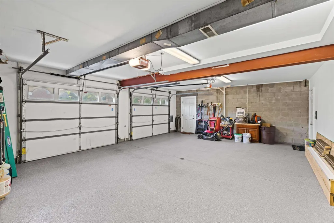
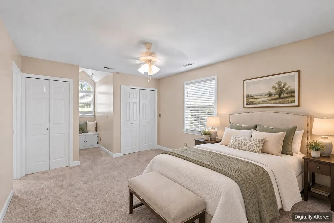
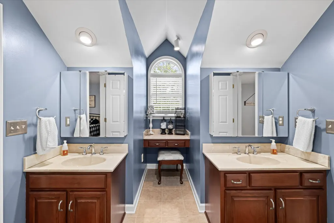
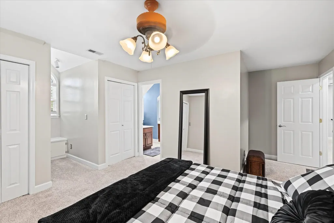
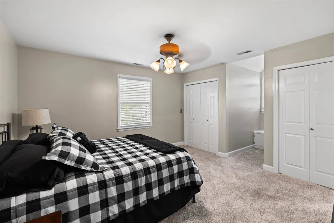
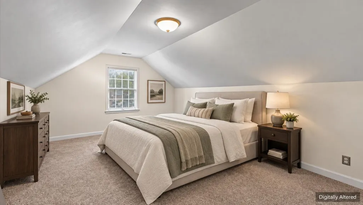
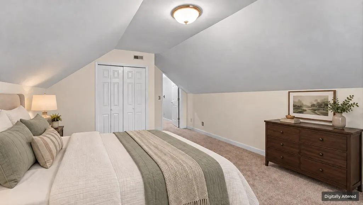
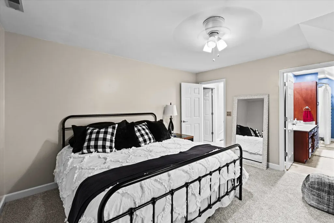
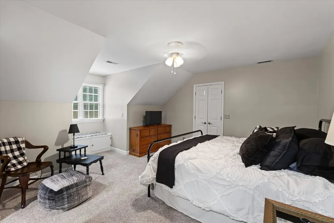
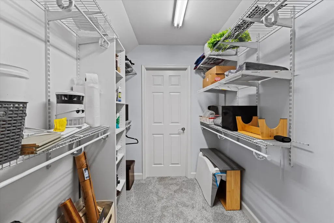
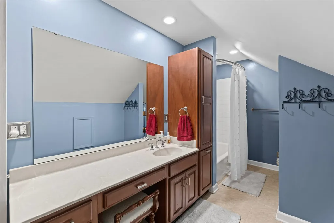
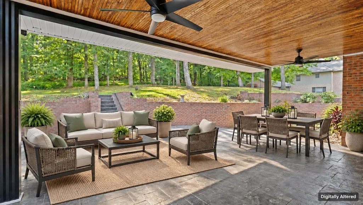
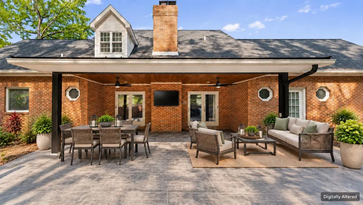
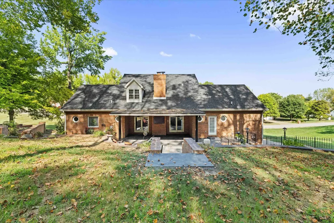
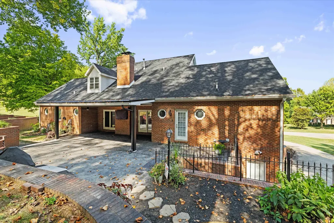
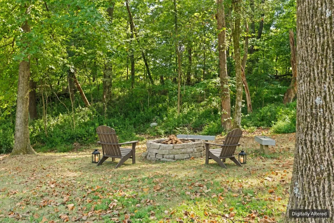
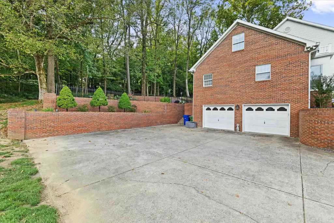
Classic on the outside and beautifully updated within, 910 Belle Wood Drive offers the space, setting and character to truly stand apart. Situated on a wooded lot of nearly an acre, this 1.5-story home offers over 5,000 finished square feet with 5 bedrooms, 4.5 bathrooms and a finished basement. And it's move-in ready! The main level is designed for both everyday living and entertaining. The extensively remodeled kitchen features new quartz countertops, an oversized island, gas cooktop, double ovens, drawer microwave and abundant cabinetry. Just beyond the kitchen, the living room makes a statement with its new wood ceiling and beams, fireplace and adjoining custom wet bar area. A formal dining room, private office and spacious primary suite complete the main level. The primary bathroom has been fully remodeled with a freestanding tub, tiled shower and double vanity. Four additional bedrooms upstairs provide plenty of room for everyone, while the main-level suite and multiple living areas make the home especially well suited for multigenerational living. The finished basement adds even more flexibility with a large family room, recreation and fitness space, a second office, full bathroom and plenty of storage. Outside, the covered patio may become your favorite room of the house. Added in 2026, it features a standing-seam metal roof, lighting, ceiling fans, a gas line and wiring for a hot tub. The stamped-concrete patio, wooded backyard and firepit with built-in seating create a private setting for relaxing or entertaining. Additional improvements include a new roof in 2025, two new water heaters in 2026, updated flooring, lighting and paint throughout, plus a heated two-car garage with an epoxy floor. With its welcoming front porch, circular driveway and extensive updates, this Belle Wood home offers the space, setting and quality that are increasingly difficult to find. Call today! Let's make this one yours. *Open House - Sunday, September 20th from 1-2:20 p.m.
| Elementary School | Middle School |
|---|---|
| Bend Gate Elementary School | South Jr High |
| Price History | |
|---|---|
| 9/18/2026 | Listed $729,900 |
General Features
| Heating | Gas Forced Air |
|---|---|
| Kitchen Level | M |
| Cooling | Central |
| Roof | Shingle |
| Parking | Off Street |
| Fireplaces | Yes |
| Garage | Garage Built In |
| Zoning | City |
| Sewer | City |
| Gas Y/N | City |
| Appliances | Dishwasher,Refrigerator,Range/Oven,Microwave |
| Status | Active |
| Half Baths | 1 |
| Water Heater | Gas |
| Style | 1 1/2 Story |
| Class | RESIDENTIAL |
| Type | Single Family |
| Associated Document Count | 3 |
| Status | ACTIVE |
| Sale/Rent | For Sale |
| Docs on File | Seller Disclosure,Online |
| Area | Henderson City |
| Year Built | 1992 |
| Virtual Tour | https://www.autoreelapp.com/share/b/d4ab5c6d-8a12-4456-8cfb-8f0db832cb18 |
| Directions | Green River Rd to Belle Wood Dr.; House is on the right. |
| City | Henderson |
| Elementary School | Bend Gate |
| Middle School | South Jr High |
| Agent First Name | AMBER |
| Agent Last Name | WOOD |
| DOM | 7 |
| Foreclosure | No |
| Listing Agent | 96 |
Interior Features
| Family Room Level | L |
|---|---|
| Dining Room Level | M |
| Living Room Level | M |
| Basement | Walk Out,Full Finished Basement |
| Other Room Level | M |
| Bedroom 1 Level | M |
| Utility Room Level | M |
| Dining Room Size | 11.5 x 14.4 |
| Family Room Size | 17.3 x 13.7 |
| Living Room Size | 24.7 x 14.5 |
| Kitchen Size | 19.6 x 13.5 |
| Bonus Room Size | 14 x 22.4 |
| Beds | 5 |
| Full Baths | 4 |
| Bonus Room Level | L |
| Flooring | Carpet,Wood,Vinyl,Tile,Laminate |
| Dining Area Size | 5.9 x 11.6 |
| Bedroom 1 Size | 18.8 x 15.5 |
| Main Floor Bedrooms | 1 |
| Upper Floor Bedrooms | 4 |
| Half Baths Main | 1 |
| Dining Area Level | M |
Exterior Features
| Exterior | Brick Vinyl |
|---|---|
| Foundation | Concrete Block |
| Driveway | Concrete |
| Pool | No |
| Lot Size Area | 0.89 |
| Garage Capacity | 2 |
| Lot Size | 0.89 Acres |
Amenities
- Foreclosure
- Views
- Short Sale
- New Construction
- Adult 55+
- Lease To Own
- No HOA Fees
- Furnished
- Primary On Main
- Air Conditioning
- Seller Finance
- Green
- Fixer Upper
- Horse
- Golf
- Fireplace
- Deck
- Garage
- Basement
- Pool
Property vs Single Family Average in 42420
Price
Year Built
Visits
 Henderson Audubon Board of REALTORS® All information deemed reliable but not guaranteed. All properties are subject to prior sale, change or withdrawal. Neither listing broker(s) or information provider(s) shall be responsible for any typographical errors, misinformation, misprints and shall be held totally harmless. Listing(s) information is provided for consumer's personal, non-commercial use and may not be used for any purpose other than to identify prospective properties consumers may be
 Madisonville Hopkins County Board of REALTORS® All information deemed reliable but not guaranteed. All properties are subject to prior sale, change or withdrawal. Neither listing broker(s) or information provider(s) shall be responsible for any typographical errors, misinformation, misprints and shall be held totally harmless. Listing(s) information is provided for consumer's personal, non-commercial use and may not be used for any purpose other than to identify prospective properties consumers
